
Windstrebe: What It Is, How Roof Bracing Works, and Why It Matters
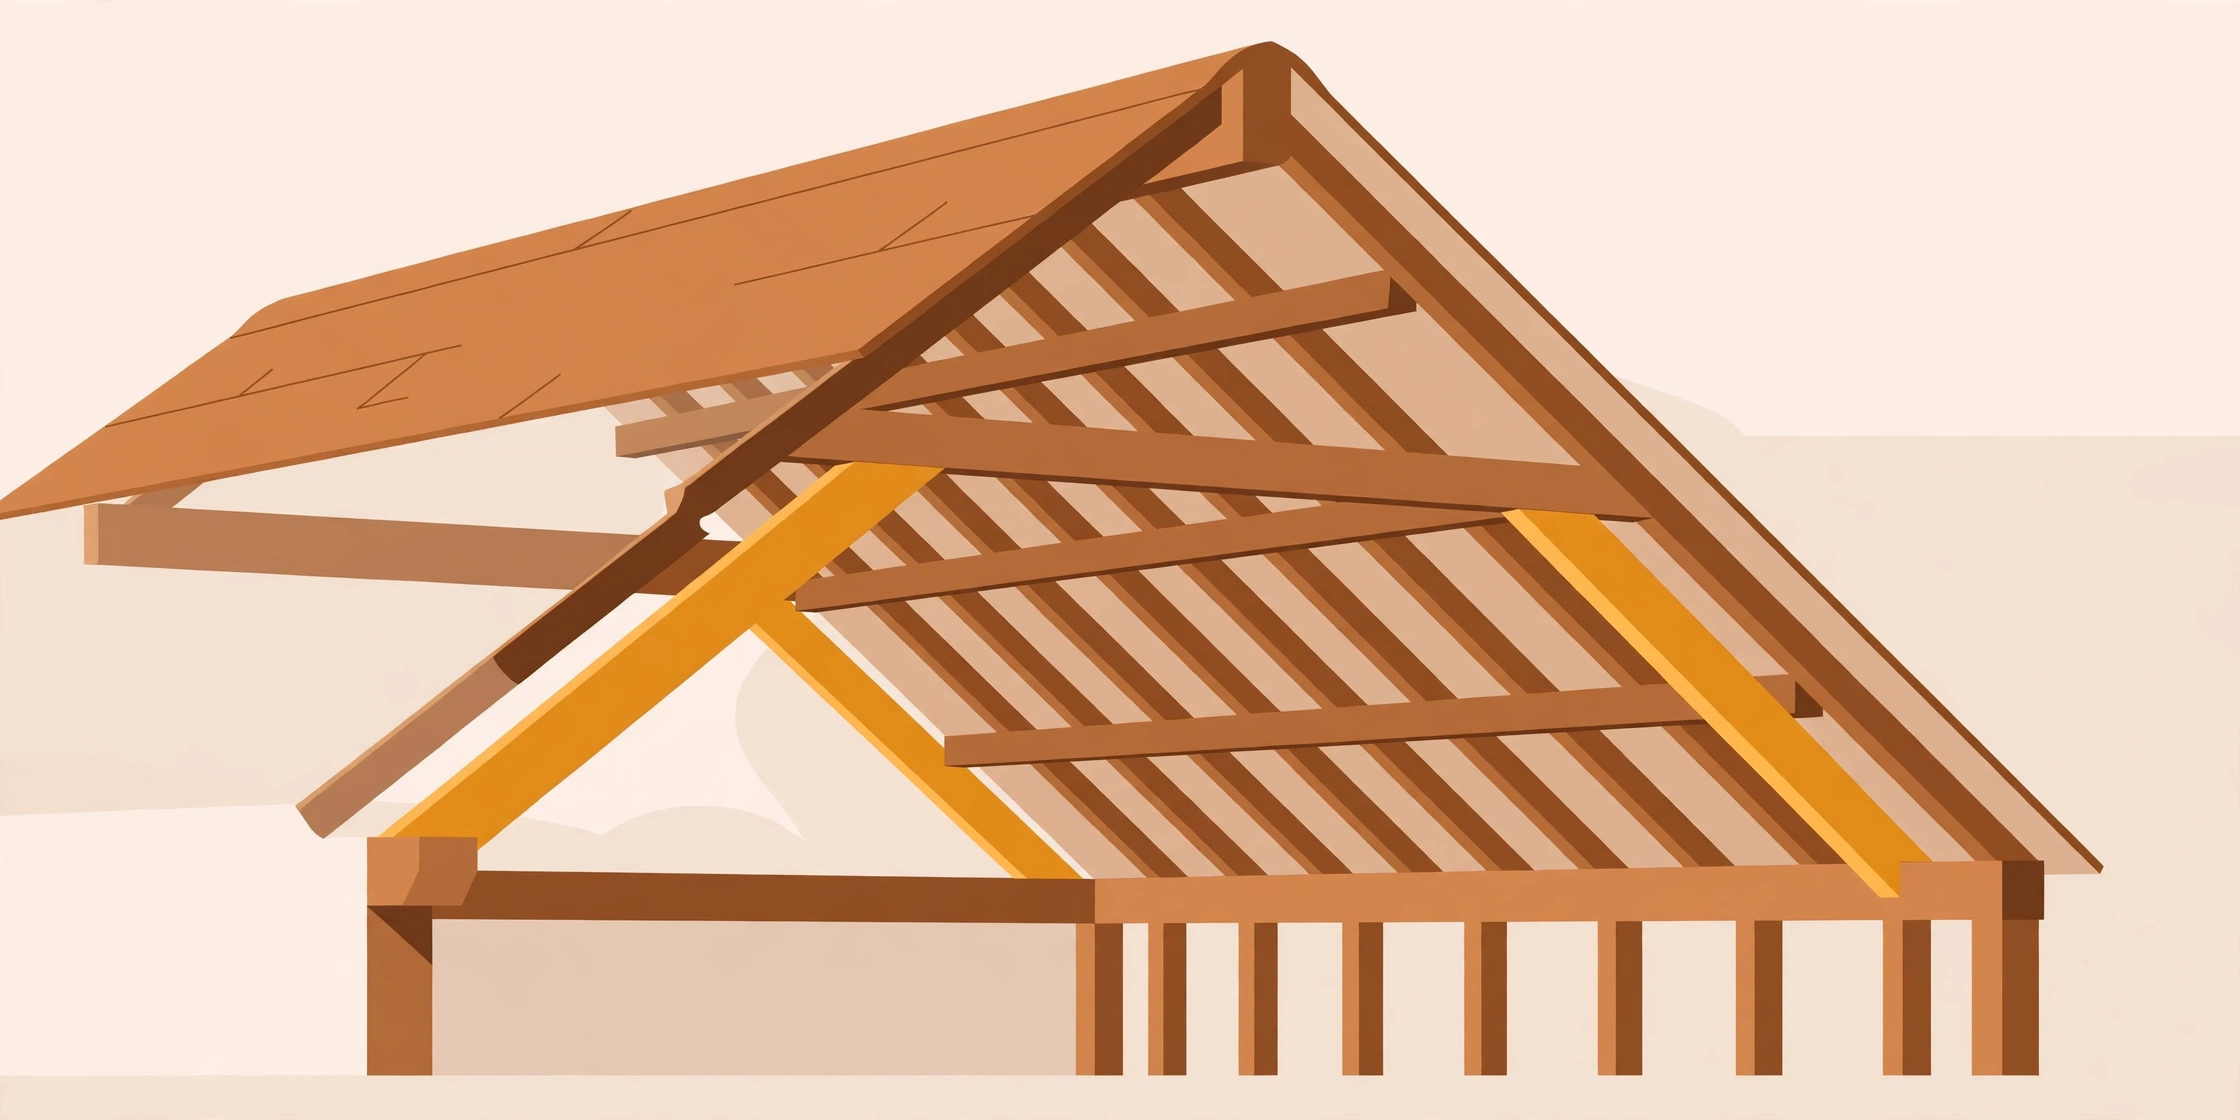
If you have ever looked inside an old attic or studied a timber roof frame, you may have noticed a diagonal piece of wood running at an angle between the main beams. In German construction terminology, that member has a specific name: a windstrebe. It is one of those building components that looks simple, even unimportant, until you understand what it does. A windstrebe helps a roof or a timber frame resist sideways movement, and removing one without understanding its role can weaken the whole structure.
In this guide, we explain what a windstrebe is, what the word means, how diagonal bracing works, where these braces are found, and what homeowners should check before repairing or altering one. The information here is general educational material about building construction, not professional engineering advice. For decisions about your own roof or frame, a qualified structural engineer should always assess the specific building.
Quick answer: a windstrebe is a diagonal structural brace, usually timber, that stabilises a roof or timber frame against lateral forces such as wind. The German word translates into English as wind brace. It works by triangulation: the diagonal member stops a rectangular frame from deforming into a parallelogram when sideways forces push against it.
Windstrebe at a Glance
Here are the key facts first. The rest of this article explains each point in more detail.
| Term | Windstrebe (German, feminine noun: die Windstrebe) |
| Plural | Windstreben |
| English translation | Wind brace, diagonal wind brace |
| Main purpose | Resist sideways (lateral) forces and prevent frame deformation |
| Typical material | Timber in traditional buildings; steel or metal straps in modern systems |
| Common locations | Timber roofs, timber-framed walls, attic structures |
| Key rule | Never remove or alter one without a professional assessment |
What Does Windstrebe Mean?
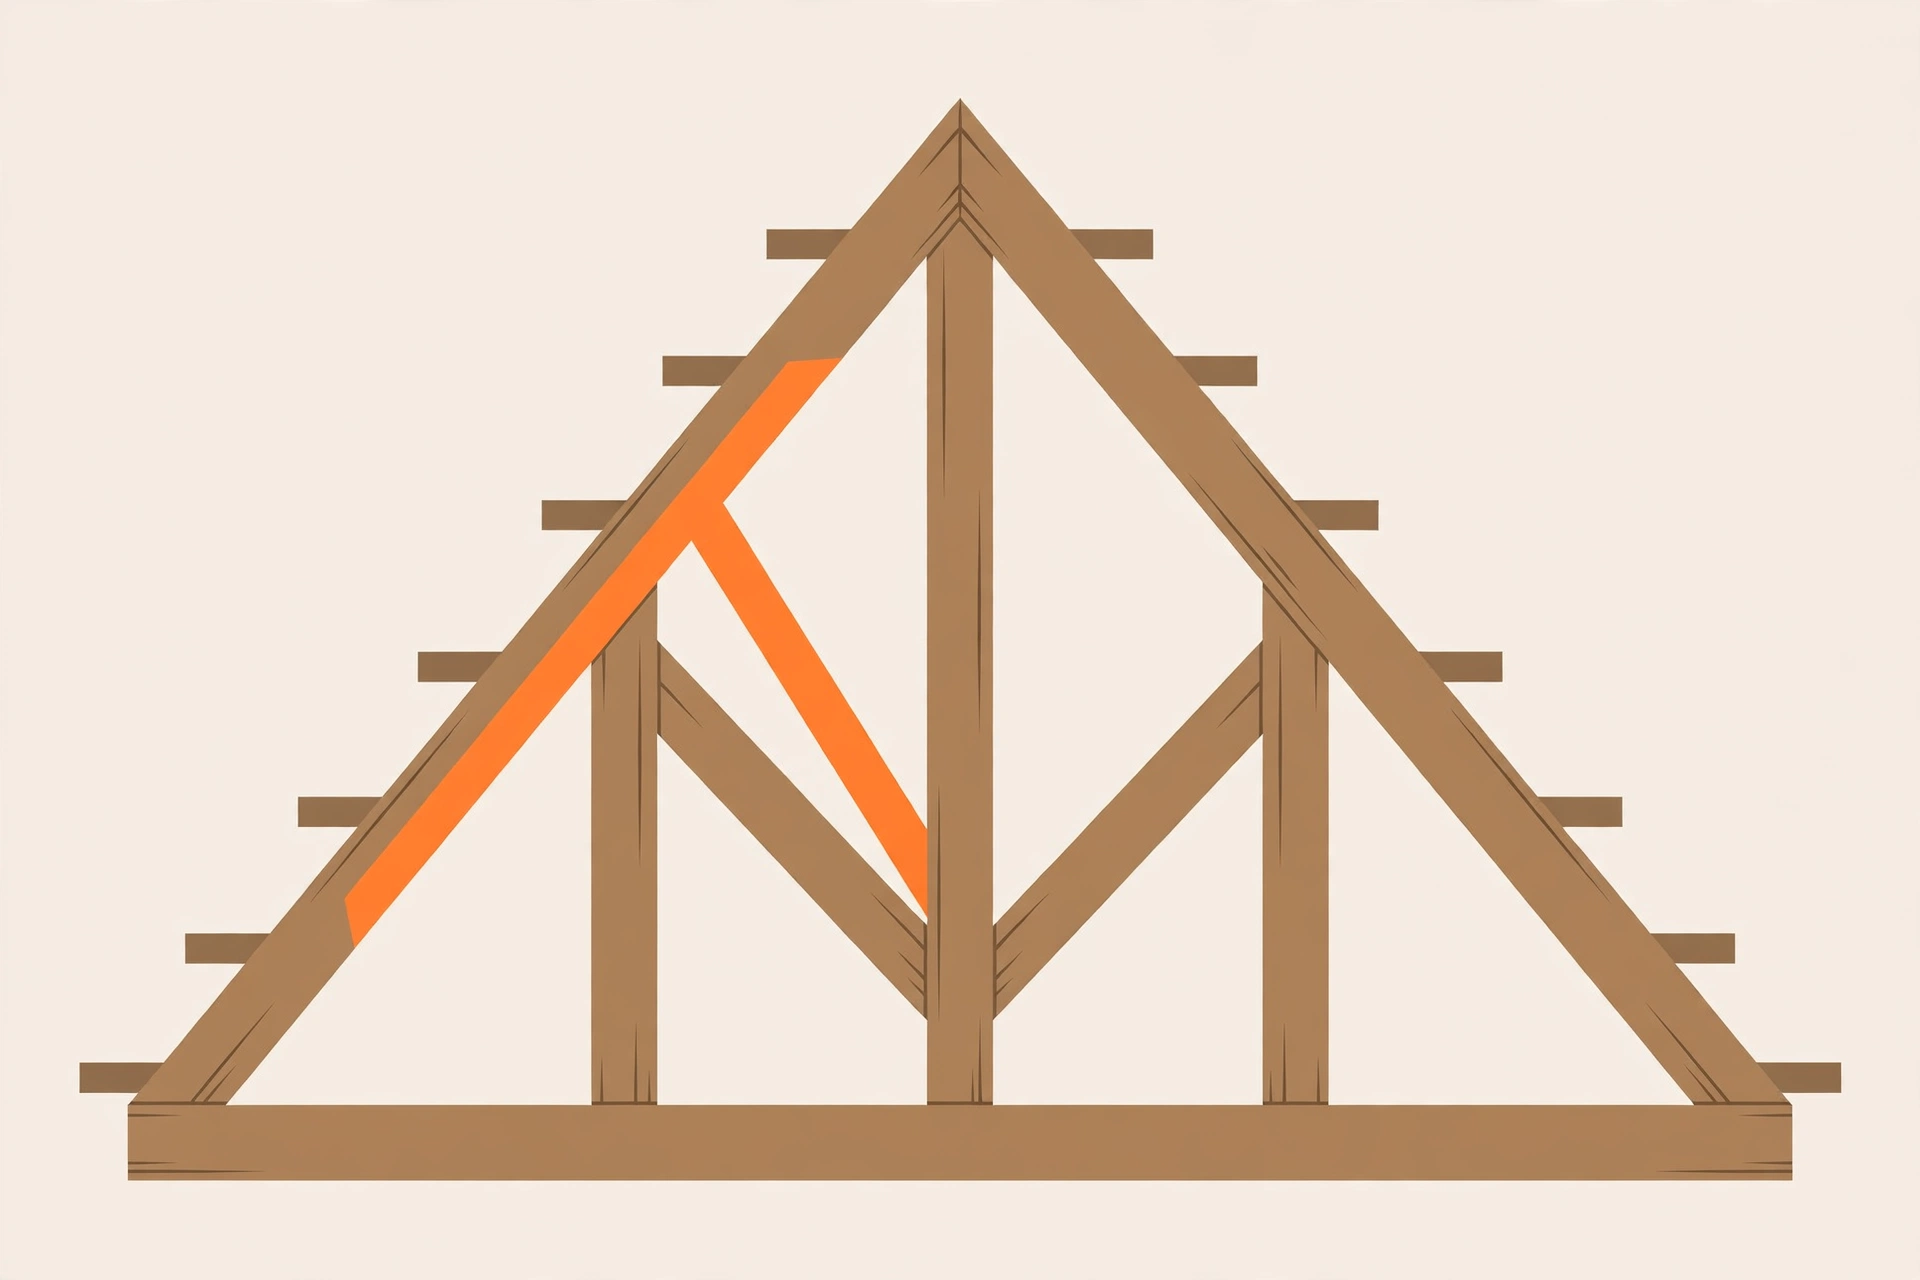
The German term windstrebe combines two words: Wind, meaning wind, and Strebe, meaning brace, strut, or supporting member. Put together, it describes a structural member that braces a building against wind forces. The usual English translation is wind brace or diagonal wind brace, and German-English technical dictionaries list exactly that translation. The plural form is Windstreben.
German construction language includes several related terms that are easy to confuse. Windrispe is another word translated as wind brace, associated more specifically with diagonal bracing in timber roof construction. Windverband refers more broadly to a bracing arrangement or system, the whole network of members that resists lateral forces, rather than a single piece. Windrispenband usually means a perforated metal strap used for diagonal bracing in timber roof or wall structures. We explain the practical differences between these terms later in this guide, because choosing a product based only on a translated name can lead to the wrong component.
It is worth noting that windstrebe is not a universal product specification. Two buildings can use very different sizes, materials, and arrangements while relying on the same general principle of diagonal bracing. The word describes a function and a form, not a standard part you can order by name alone.
What Is a Windstrebe in Construction?
In construction, a windstrebe generally describes an inclined structural member that provides stability against lateral forces. Traditional examples are found in timber-framed buildings and roof structures, where the brace may connect principal rafters to purlins or form diagonal support between members of a framed wall. A purlin is a longitudinal member that supports roof rafters, and a wind brace may help prevent undesirable movement within the roof framework by linking these elements diagonally.
A brace does not necessarily support the roof in the same way as a beam or a vertical post. Its main purpose may be to restrict unwanted movement rather than to carry substantial vertical loads. However, the forces acting within a structure can be complex, and a member’s role depends on its connections and the overall structural context. A diagonal timber that looks like a minor support may be carrying tension or compression forces that only become critical during a severe wind event.
Placement depends on the building’s design, structural arrangement, and historical construction method. Some historic braces are curved or shaped as part of the original carpentry, while others are relatively straight. Their appearance can reflect both structural requirements and the techniques used when the building was constructed. In a historic property, these members may also have architectural significance, which makes careful assessment important during any refurbishment.
Why Diagonal Bracing Matters in Building Stability
Buildings experience more than the downward forces created by their own weight, roof coverings, and stored loads. Strong winds also create pressure, suction, and horizontal forces that affect walls, rafters, and supporting frames. Diagonal bracing helps the structure resist distortion and transfer these forces to other supporting elements. Without it, even a well-built frame can slowly deform.
Preventing a Frame From Changing Shape
Imagine a rectangular timber frame made of two vertical posts and two horizontal beams. If the joints lack sufficient rigidity, a horizontal push can turn the rectangle into a parallelogram. This deformation is known as racking. Adding an appropriately designed diagonal member creates a more stable arrangement because it restricts relative movement between the connected parts. Instead of letting the frame deform freely, the brace transfers forces into other structural elements. A windstrebe contributes to this stabilising action, but it is only one part of the system. The surrounding members, their joints, supporting walls, and foundations must also be capable of carrying and transferring the resulting loads.
Understanding the Structural Load Path
The term load path describes how forces travel through a building until they reach adequate supporting elements. Wind pressure acting on a roof creates forces within the roof covering, supporting members, and bracing system. These forces must then pass through suitable connections to walls or other stabilising elements and ultimately into the building’s supporting structure. A correctly positioned diagonal brace can help achieve this. However, an isolated piece of timber cannot provide meaningful stability if its ends are inadequately connected. This is why structural engineers consider the entire assembly rather than judging a brace’s strength solely by its appearance or thickness.
Where Is a Windstrebe Commonly Found?
Diagonal wind bracing appears in several parts of a building, and its exact form depends on the construction system. Here are the most common locations.
Traditional Timber Roofs
Older pitched roofs frequently contain visible diagonal timberwork. In certain traditional systems, inclined braces connect major roof members, including principal rafters and purlins. The braces may be straight or shaped, and in historic properties they can form part of the building’s architectural character. Because these members may be both structural and historically significant, any work in an old roof space should start with identifying what each timber does before anything is moved or cut.
Timber-Framed Walls
Diagonal braces also appear in wall frameworks, where they help maintain the frame’s geometry when sideways forces act on it. The arrangement may involve a brace between a post and a horizontal beam or another configuration designed to stabilise a particular section. In some older timber buildings, structural braces remain visible as part of the exterior or interior architectural character, which is why they are sometimes mistaken for decoration.
Modern Roof and Wall Systems
Contemporary buildings may use timber members, engineered bracing systems, structural panels, or steel straps to provide lateral stability. A modern building does not necessarily require an exposed wooden windstrebe because other designed arrangements can provide equivalent structural functions. A roof system might use metal tension straps installed diagonally across rafters, or properly specified structural sheathing may resist lateral movement. These systems are not automatically interchangeable. Their effectiveness depends on the complete structural design and installation, so a modern strap system should never be assumed to match a traditional timber brace without a proper check.
Timber Braces Compared With Other Bracing Systems
Different materials and arrangements can serve similar stabilising purposes, but their mechanical behaviour can differ considerably. A substantial timber brace may carry compression or tension depending on its design and the forces involved. By comparison, thin metal bracing straps generally resist tension rather than compression. This distinction is significant when considering replacement materials.
| Bracing arrangement | Common application | Important consideration |
| Solid timber diagonal brace | Traditional roofs and wall frames | Connections, timber condition and geometry |
| Steel diagonal member | Engineered frames and structural assemblies | Design for the expected tension or compression |
| Metal wind-bracing strap | Modern timber roof and wall systems | Correct anchorage and tension capacity |
| Cross-bracing arrangement | Framed walls, roofs and other structures | Which diagonal carries load in each direction |
| Structural sheathing | Designed wall and roof assemblies | Panel specification, fixing pattern and load path |
Installing a thin metal strip in place of a wooden brace does not automatically provide an equivalent structural solution. Any substitution should be assessed for load capacity, direction of resistance, and compatibility with the adjacent structural members. A tension-only strap cannot be assumed to provide the same resistance when the force reverses, which is why some systems use cross-bracing with two diagonals, one for each direction.
Windstrebe, Windrispenband, and Windverband: What Is the Difference?
German construction terminology includes several related expressions, and the differences are practical, not merely linguistic. A windstrebe generally refers to a diagonal bracing member, commonly associated with traditional timber construction. It is usually a solid piece of timber set at an angle between two structural members.
Windrispenband, by contrast, usually refers to a perforated metal strap used for diagonal bracing in timber roof or wall structures. These straps are generally designed to transfer tensile forces through specified connections, and they are fixed with nails or screws at defined spacings. A third term, Windverband, refers more broadly to a bracing arrangement or system that helps resist and distribute lateral forces. It describes the whole system rather than one component.
A single solid timber brace and a metal strap arrangement may both improve stability, but they do not necessarily carry the same loads or behave the same way. For anyone translating building drawings, reading renovation documents, or ordering structural components, identifying the intended material and connection details is more reliable than choosing a product based only on a translated name.
How to Recognise an Important Brace During a Roof Inspection
A windstrebe may be visible in an attic or an exposed timber roof, but identifying its exact structural role requires more than recognising its diagonal shape. Several observations can help a homeowner decide when further assessment is needed. A visual inspection is not a structural certification, and hidden bracing, panel systems, and other supporting components may not be apparent without drawings or professional investigation.

Examine the Position
Look at where the diagonal member begins and ends. Does it connect major roof timbers, such as a principal rafter and a purlin? Is it positioned between substantial framing elements rather than merely attached to decorative finishes? Connections to primary framing members may suggest a structural function, although appearance alone cannot confirm one.
Observe the Condition of the Timber
Visible splitting, extensive decay, unusual deformation, or moisture damage can affect timber performance. Not every crack indicates structural failure. Traditional wood frequently develops surface checks as it dries and ages. Nevertheless, deep fractures near connections, movement between members, or significant deterioration warrant closer inspection by someone qualified to judge them.
Check the Connections
A bracing system’s strength depends heavily on its joints. Potential concerns include visibly loose fixings, separated timber joints, damaged metal plates, or fasteners affected by corrosion. A brace can look substantial but fail to transfer its intended forces if a key connection is compromised. The joint is often the weakest part of the assembly, not the timber itself.
Look for Previous Alterations
Older roof spaces are sometimes modified to accommodate insulation, electrical wiring, storage, or attic conversions. Investigate evidence of abruptly cut timber, disconnected supports, or recently altered joints before assuming the changes are harmless. A previous owner may have removed or weakened bracing without realising its purpose, and the effects may only appear during the next severe storm.
Can You Remove a Windstrebe During Renovation?
Removing structural bracing without an appropriate assessment can compromise a roof or frame’s stability. This question often comes up during attic conversions, especially when a diagonal member blocks the proposed layout. A homeowner might assume the member is unnecessary because the roof has stood for many years. That reasoning overlooks the fact that structural forces change under different loading conditions, including severe wind events. A brace may also form part of an interconnected system that depends on several members working together.
Before cutting, relocating, or replacing a suspected structural brace, a qualified structural engineer should determine its function. The assessment may involve examining existing drawings, identifying the roof construction type, checking the load path, and considering how the proposed change affects the wider structure. Where removal is feasible, a designed replacement arrangement may be required. That solution might involve alternative bracing, additional framing members, or other structural reinforcement. The correct approach depends on the existing building and the proposed alteration. For listed buildings or historically important timber structures, heritage requirements may create additional considerations, and consent may be needed before any structural timber is touched.
How Wind-Bracing Requirements Are Determined
You cannot specify a wind brace using a single universal timber size or installation angle. The appropriate arrangement depends on factors such as building geometry, roof design, expected loads, material properties, connection capacity, and the location of supporting elements. European structural design includes specific provisions for wind actions under EN 1991-1-4, part of Eurocode 1, while Eurocode 5 and applicable national requirements address timber structures. These standards distinguish between the forces acting on a structure and the ability of structural elements and connections to resist them.
Connection Capacity
Bolts, screws, nails, plates, and traditional carpentry joints transfer forces between the brace and the surrounding framework. An otherwise suitable brace may be ineffective if its connections cannot resist the required loads. This is why an engineer checks fixings and joints as carefully as the brace itself.
Geometry and Bracing Direction
The angle and location of diagonal members influence how forces travel through the structure. Some systems need to resist lateral forces in more than one direction. A tension-only component cannot be assumed to provide the same resistance when the force reverses, so the design must account for the full range of wind directions the building will face.
Support and Anchorage
Forces collected by the bracing system must eventually reach supporting elements capable of carrying them. If the receiving wall, frame, or anchor arrangement is inadequate, strengthening the brace alone may not resolve the problem. For this reason, structural bracing should be designed and checked as an interconnected assembly rather than a collection of independent pieces.
Common Mistakes That Can Reduce Roof Stability
Several misunderstandings can lead to unsuitable renovation decisions or ineffective repairs. Avoiding them starts with recognising that diagonal timber is rarely there by accident.
- Mistaking structural timber for decoration: a diagonal member may have a genuine stabilising function even when it also contributes to the building’s appearance.
- Replacing timber without considering load behaviour: different materials do not necessarily resist tension, compression, or buckling equally.
- Overlooking damaged connections: repairing a visible timber member while ignoring weakened joints may leave the underlying structural problem unresolved.
- Assuming every roof requires identical bracing: roof geometry, exposure, and structural systems vary. A solution that works for one building may not suit another.
- Making alterations without drawings or assessment: removing an apparently minor support can change how forces move through the surrounding structure.
The safest approach is to establish what the existing member does before deciding whether it needs repair, reinforcement, or replacement.
Maintenance and Long-Term Structural Condition
A timber windstrebe can remain serviceable for many years when its material condition, connections, and surrounding environment remain suitable. Moisture control is especially relevant. Persistent roof leaks, condensation, and inadequate ventilation can create conditions that cause timber to deteriorate, and damage may concentrate around joints, exposed ends, or areas where water becomes trapped. Metal connections also require attention because corrosion can affect their performance.
During routine property maintenance, it is reasonable to observe accessible structural timber for changes and arrange professional advice when concerning defects appear. However, homeowners should avoid dismantling structural joints, removing braces, or undertaking unsupported temporary alterations as part of a casual inspection. An engineer or suitably qualified building professional can determine whether the observed condition requires structural intervention, and whether a repair is possible or a replacement is needed.
We publish plain-English explainers like this one here on WishesHeart. If you found this guide useful, you may also want to read our Megazee.com guide and our Monkey GG2 guide, which follow the same approach: what something is, how it works, and what to watch out for.
Frequently Asked Questions
What does windstrebe mean in English?
The usual English translation is wind brace or diagonal wind brace. The most accurate term depends on the component’s position and the building system it is used in. You can check the technical translation in a German-English dictionary such as LEO’s entry for wind brace.
Is a windstrebe essential in every roof?
Not necessarily. Roofs need appropriate structural stability, but different systems can achieve it. Some use visible timber braces, while others rely on designed diagonal straps, sheathing, or alternative structural arrangements. The requirement is stability, not any single component.
Can a damaged windstrebe be repaired instead of replaced?
Repair may be possible, depending on the extent of damage, the condition of the connections, and the brace’s structural role. A qualified professional should assess the member and specify any necessary repair or replacement. Surface checks from drying are often harmless, while deep fractures near joints are a different matter.
Is wind bracing the same as a roof purlin?
No. A purlin is a longitudinal member that supports roof rafters. Wind bracing primarily stabilises the structure against lateral movement. These members may work together but serve different functions, and a windstrebe often connects to a purlin rather than replacing one.
Can metal straps replace traditional timber braces?
Sometimes a redesigned structural system can use metal bracing, but you should not assume a direct substitution is safe. Consider tension capacity, compression resistance, connections, and the overall load path before replacing a solid timber brace with a strap.
How do you know whether an old brace is still safe?
You cannot confirm its condition solely from appearance. A structural inspection may be needed to assess timber deterioration, connections, deformation, and the performance of the surrounding framework. When in doubt, ask a structural engineer.
Final Words
A windstrebe may be a relatively simple diagonal component, but it can significantly contribute to structural stability. By connecting different parts of a roof or frame, it helps the building resist sideways deformation and transfer forces through the supporting structure. Understanding the difference between solid timber braces, metal straps, and broader bracing systems makes it easier to interpret building terminology and spot potential renovation risks.
For homeowners, the most useful principle is straightforward: never assume you can remove or alter an existing diagonal structural member without understanding its purpose. Proper assessment protects both the building’s stability and the quality of future improvements. You can find more plain-English guides on the WishesHeart homepage.






3 Comments